
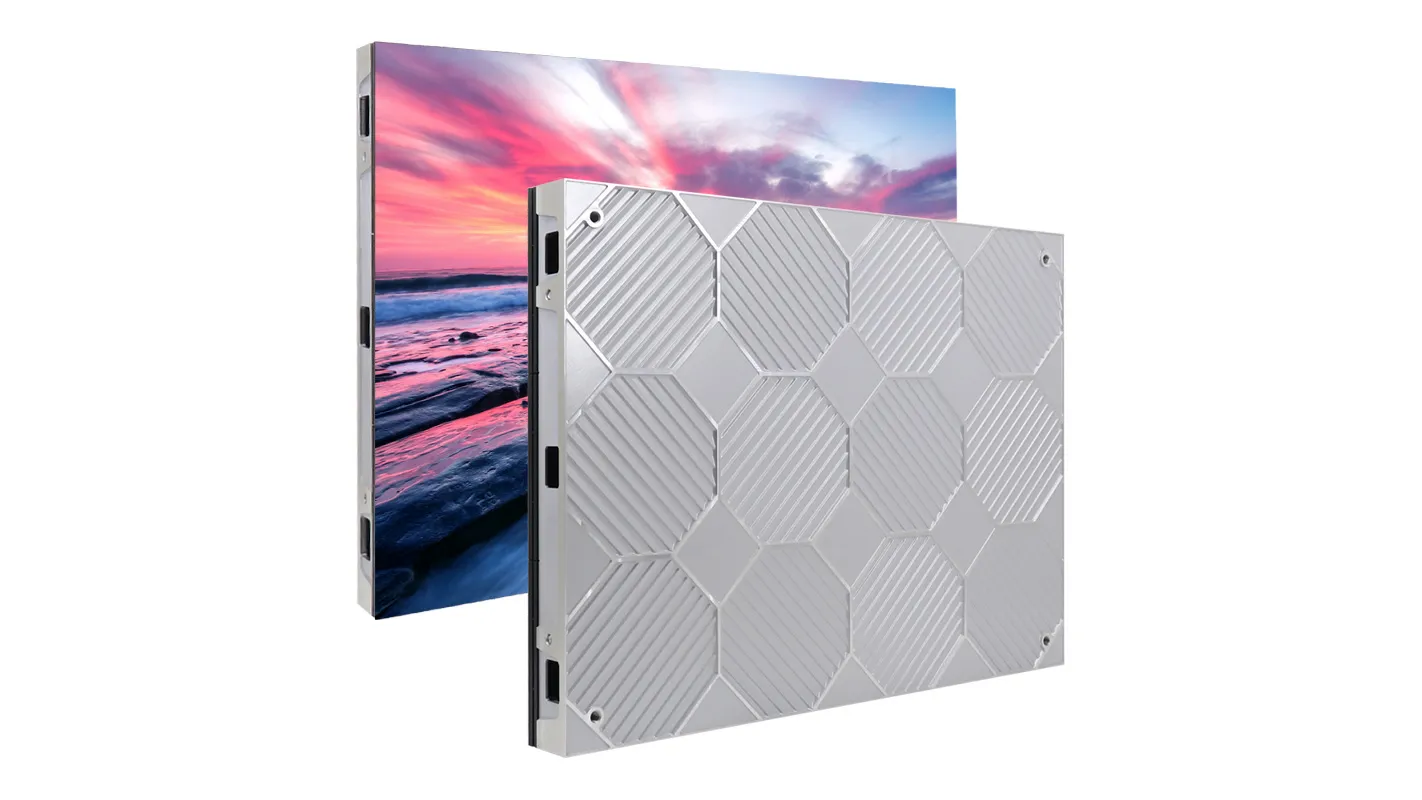
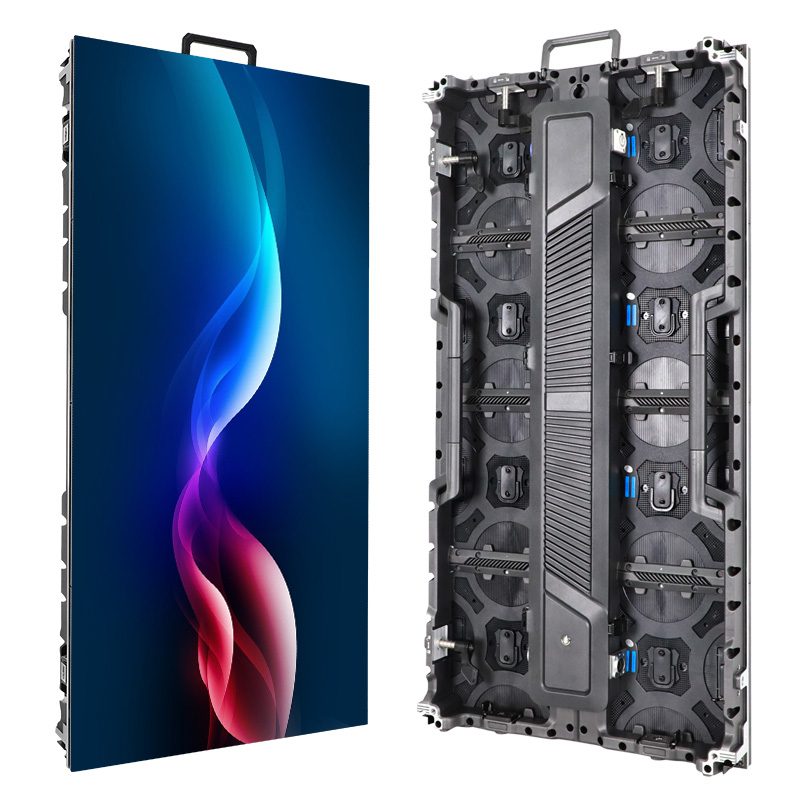
Outdoor LED floor drainage needs to be planned around the finished site, not inferred from the cabinet’s IP rating. Before ordering, ask for a coordinated layout showing where water leaves the installation, where power and signal connections sit, and how technicians reach components after the floor is complete.
This guide is for project contractors preparing an outdoor floor-screen quotation. It focuses on the interface between the LED equipment, supporting structure and site works. Interactive content and sensor selection belong in a separate system specification; a working animation does not demonstrate that the installation is ready for outdoor operation.
- Identify the route water will take through and away from the site.
- Coordinate the support layout with cable routing and component access.
- Assign responsibility for drainage, electrical design and final inspection.
- Confirm the selected model’s exposure and cleaning limits in writing.
On this page
What Outdoor LED Floor Drainage Must Address
An enclosure protection rating describes the tested enclosure under defined conditions. It does not establish the behavior of the complete site, including surrounding paving, perimeter details, connectors and distribution equipment. Outdoor LED floor drainage therefore remains a project-design question even when the selected cabinet has a published water-protection rating.
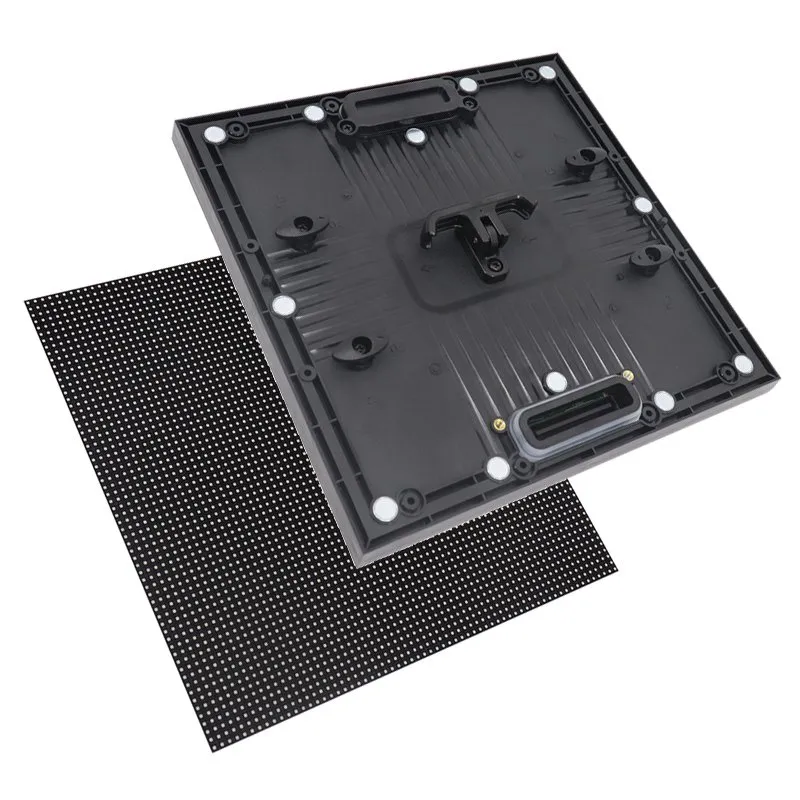
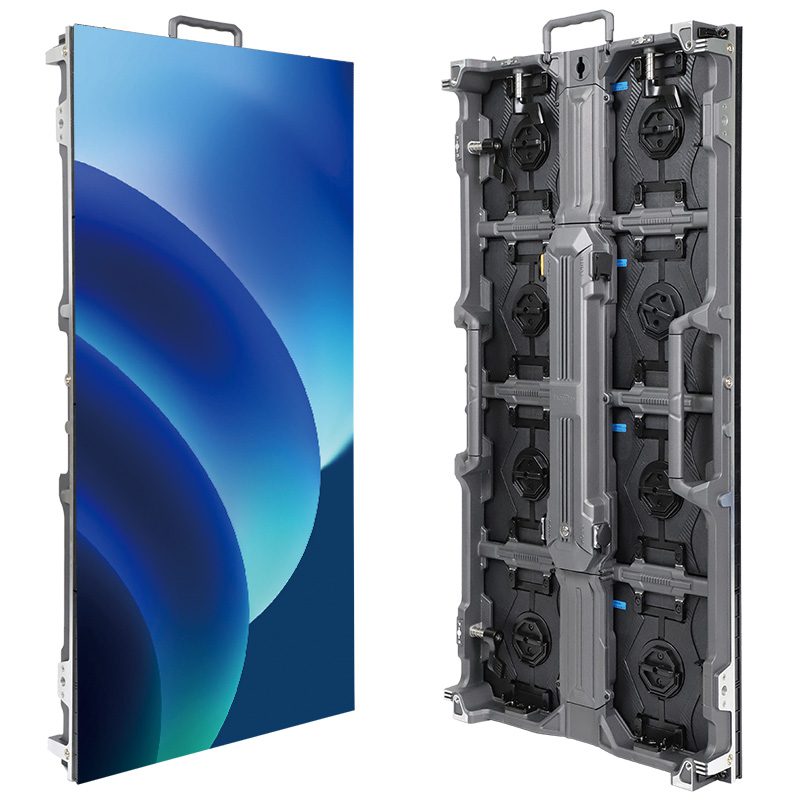
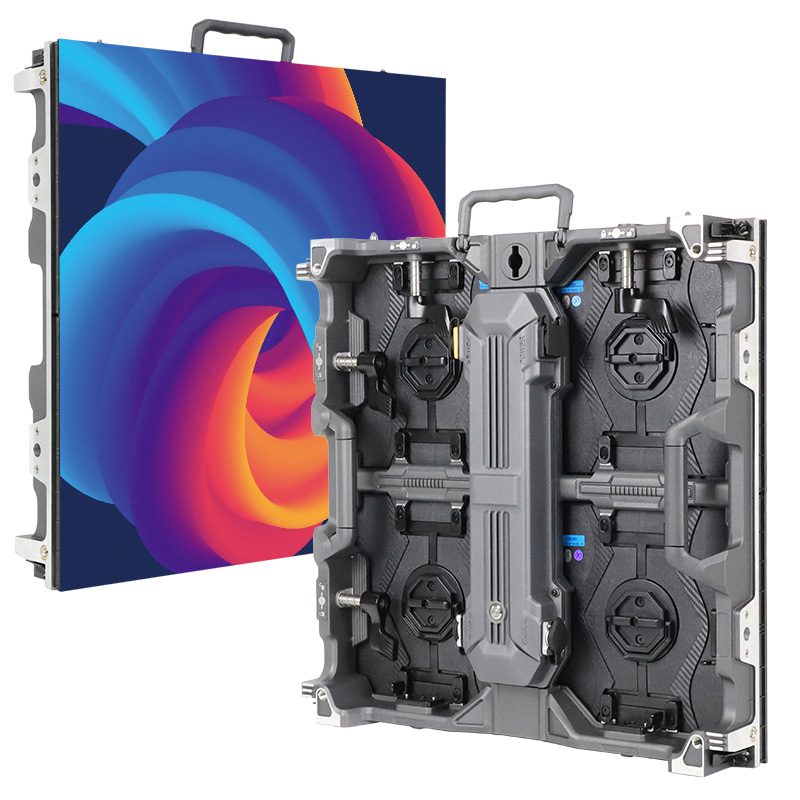
The current EA-OFloor outdoor LED floor product page specifies front and rear IP67 protection and 500 × 1000 mm (19.7 × 39.4 in) cabinets. It also describes raised support and front-service modules. Those details provide a starting point for coordination, not permission for continuous submersion or a universal installation height.

Ask the supplier to identify the exact cabinet configuration, connector arrangement and relevant restrictions for your order. If an older brochure, product image and current specification disagree, request a configuration-specific answer. Do not select the highest rating from several different documents and apply it to the entire system.
Read the Installation as a Cross-Section
A useful site drawing shows the LED walking surface, cabinet underside, support points, substrate and surrounding finished levels together. Add drainage features, electrical routes and removable access areas to the same coordinated drawing. Separate drawings can each look reasonable while occupying the same physical space.
For outdoor LED floor drainage, ask the site designer where water comes from and where it can discharge. Include runoff from adjacent surfaces, not only rain falling directly onto the screen. Record any low areas or existing drainage restrictions discovered during the site survey. The supplier needs these conditions before confirming a suitable arrangement.
A raised installation is not automatically a drained installation. The space underneath may still be obstructed by supporting members, perimeter finishes or cable bundles. Ask the responsible designer to show the complete route, including the outlet, and explain how it remains accessible for inspection. Do not invent a generic gap, slope or drain capacity from the cabinet dimensions.
Pedestrian transitions also belong on this drawing. Tell the designer which sides are accessible, where visitors approach and whether the installation is temporary or permanent. The project team must resolve edge treatment, wet-surface conditions and applicable access requirements alongside the display layout.
Keep Cable Access in the Plan
Show the locations of connections and distribution equipment before the support arrangement is finalized. Outdoor LED floor drainage and cable access must be coordinated so that a cable route does not obstruct the intended water path, and finishing work does not make a connection inaccessible.
Ask which connectors are supplied, how they are protected in the specified installation, and what service access each connection needs. Include power entry, signal entry and transitions between the display and site equipment. Avoid treating a protected cabinet as proof that every accessory included in a quotation has the same protection.
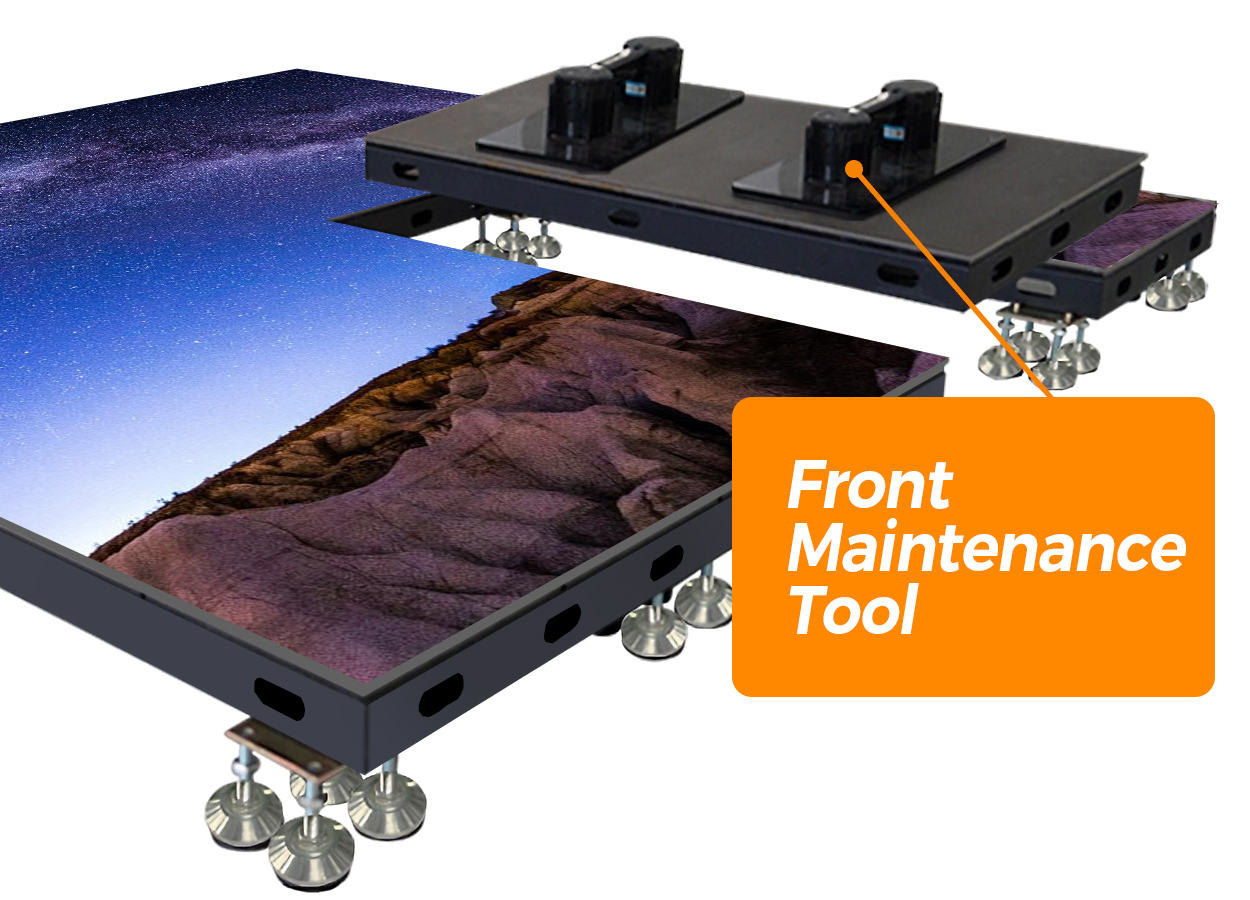
Front module access does not answer every maintenance question. Ask the installer to describe the route to a power supply, receiving card and cable connection after the surrounding finish is installed. Identify which pieces must be removed, who performs the work and whether a neighboring area must be closed to visitors.
The existing interactive-floor system checklist covers sensing and recalibration. Use it for those separate requirements while keeping the physical service route visible in the site package.
The official overview below presents EA-OFloor cabinet features and installation possibilities. Use it to identify the product being discussed. It is not a drainage-capacity test or evidence that a proposed site arrangement has been approved.
Define the Quotation Boundaries
Ask each bidder to state what is supplied and who is responsible for the remaining work. A lower equipment price may exclude site coordination, support fabrication or access detailing. Comparing the same boundaries is more useful than assuming every offer includes a complete outdoor installation.
| Item | Ask for | Decision it supports |
|---|---|---|
| Cabinet configuration | Model, revision, applicable protection information and connector list | Confirms which equipment the proposal covers |
| Site water path | Coordinated drainage drawing and named responsible designer | Separates equipment supply from site works |
| Support arrangement | Approved support layout and access provisions | Checks that the structure and service routes can coexist |
| Electrical interfaces | Power-entry locations, connection protection and isolation plan | Defines installer responsibilities and access needs |
| Operation and cleaning | Allowed methods, restrictions and inspection responsibilities | Gives the venue an actionable maintenance scope |
Make outdoor LED floor drainage a named coordination item in the order documents. Record who supplies the design information, who reviews it and which drawing revision forms the agreed basis. If one responsibility is excluded, name the party that will take it before production or site work proceeds.
Request a Documented Handover
Agree the acceptance procedure before installation. The project team should determine how to verify the intended drainage path, access provisions and electrical arrangements under appropriate conditions. Do not improvise a flood test or energize equipment simply to demonstrate a marketing claim.
For outdoor LED floor drainage, keep the approved drawing, inspection findings and operating restrictions with the venue’s maintenance documents. Record deviations from the design and their resolution. A video showing colorful content is useful for display checks, but it does not establish that the site’s water management or service access is correct.
Frequently Asked Questions
Can I use the same installation detail at every venue?
No. Surrounding levels, drainage connections, support conditions and electrical routes can change. Reuse the equipment information, but have the site-dependent details reviewed for each installation.
Does an IP67 rating authorize pressure washing?
Do not assume it does. Ask for the permitted cleaning method, equipment, products and restrictions for the supplied configuration. The enclosure rating alone is not a cleaning procedure.
Should a drainage drawing include spare modules?
Keep spare quantities in the equipment schedule. The coordinated site drawing should show the access needed to replace components and inspect the installation, rather than use spare stock as a substitute for service planning.
Prepare Your Site Review
Send EagerLED the planned screen dimensions, installation country, outdoor exposure, intended traffic, photographs of the substrate and surrounding levels, and your procurement date. Include available drawings and identify who will design the support, electrical installation and site drainage.
Request a configuration review for outdoor LED floor drainage, cable access and equipment boundaries before approving your floor-screen order.
 LED Cabinet Quick Lock Replacement: Match the Spare